3
bedrooms
2.5
baths
2,034
sq ft
$283
price per sf
Single Family
property type
Off Market
time on site
1980
yr. built
0.40 acre
lot size
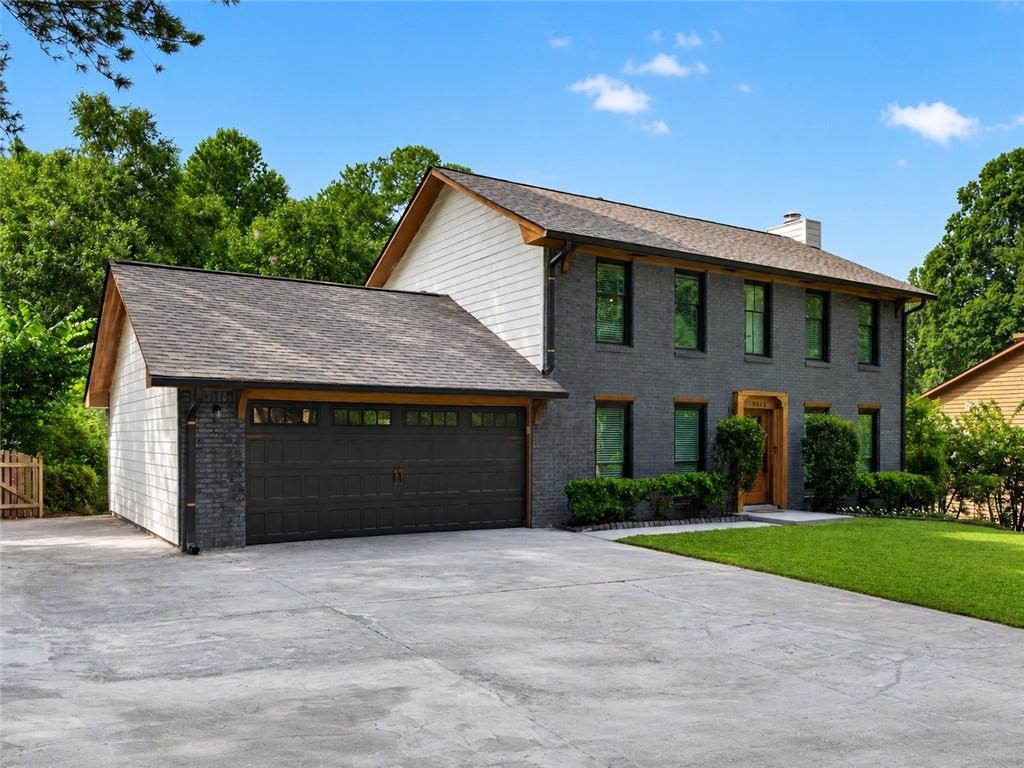
Tucked into a private wooded lot with a stunning lake view in the established Lake Forest community, this fully updated home offers a rare blend of peaceful views, thoughtful living spaces, and everyday comfort. Step inside to soaring ceilings and a welcoming living room anchored by a modern fireplace and custom built-ins, creating the perfect space to gather or unwind. The updated eat-in kitchen features new stainless steel appliances and connects naturally to the formal dining room, making it equally suited for casual weeknight dinners or hosting friends and family. The bonus sunroom, filled with natural light, provides a flexible retreat for a home office, reading ...room, or second living area overlooking the water. Upstairs, the oversized primary suite offers a beautifully renovated bath with a tile shower, double vanities, and a spacious walk in closet. Fresh interior and exterior paint, durable LVP flooring, new roof, new insulated windows, and new HVAC unit reflect the care and investment that have gone into the home. Outside, enjoy mornings overlooking the lake, evenings around the custom outdoor fireplace, and plenty of space to entertain on the expansive deck and landscaped yard. Located in a highly rated school district just minutes from Highway 400 and Historic Downtown Roswell, this is a place where nature, comfort, and convenience come together.

Sold By: Wicker Realty Specialists, LLC., JOHN WICKER
No upcoming open house dates. Check back later.
Bedrooms
- Total Bedrooms: 3
Bathrooms
- Full bathrooms: 2
- Half bathrooms: 1
Accessibility Features
- None
Appliances
- Dishwasher
- Disposal
- Gas Range
- Microwave
Architectural Style
- Traditional
Association
- Association Fee: $120
- Association Fee Frequency: Annually
Basement
- None
Common Walls
- No Common Walls
Community Features
- Homeowners Assoc
- Lake
- Near Schools
- Near Shopping
- Near Trails/Greenway
- Street Lights
Construction Materials
- Brick Front
- Cement Siding
- Concrete
Cooling
- Ceiling Fan(s)
- Central Air
- Electric
Electric
- 110 Volts
- 220 Volts
- Other
Exterior Features
- Private Entrance
- Private Yard
Fencing
- Back Yard
- Fenced
Fireplace Features
- Family Room
- Gas Starter
- Great Room
- Outside
Flooring
- Hardwood
- Luxury Vinyl
- Vinyl
Foundation Details
- Slab
Green Energy Efficient
- None
Green Energy Generation
- None
Heating
- Central
Horse Amenities
- None
Interior Features
- Bookcases
- Entrance Foyer
- High Ceilings 9 ft Main
- High Ceilings 9 ft Upper
- High Speed Internet
- Tray Ceiling(s)
- Vaulted Ceiling(s)
- Walk-In Closet(s)
Laundry Features
- Laundry Room
- Main Level
Levels
- Two
Lock Box Type
- Supra
Lot Features
- Back Yard
- Lake On Lot
- Landscaped
- Level
- Private
Other Equipment
- None
Other Structures
- None
Parking Features
- Attached
- Garage
- Garage Door Opener
- Garage Faces Front
- Kitchen Level
- Level Driveway
Patio and Porch Features
- Deck
- Patio
- Rear Porch
Pool Features
- None
Property Condition
- Updated/Remodeled
Road Frontage Type
- None
Road Surface Type
- Paved
Roof
- Composition
Security Features
- None
Sewer
- Public Sewer
Spa Features
- None
Utilities
- Cable Available
- Electricity Available
- Natural Gas Available
- Phone Available
- Sewer Available
- Underground Utilities
- Water Available
View
- Lake
- Neighborhood
- Trees/Woods
Waterfront Features
- Lake Front
WaterSource
- Public
Window Features
- Insulated Windows

Method Real Estate Advisors
Blake Kunkel
Sold By:
Wicker Realty Specialists, LLC.
JOHN WICKER
Data Source: First Multiple Listing Service
MLS#: 7787728
Data Source Copyright: © 2026 First Multiple Listing Service All rights reserved.
This property was listed on 6/12/2026 and last updated as of 9/18/2026 5:53:03 AM. OSI IDX updated the data from First Multiple Listing Service on 11/7/2026 at 7:22 AM. This information is for your personal, non-commercial use and may not be used for any purpose other than to identify prospective properties you may be interested in purchasing. Display of MLS data is usually deemed reliable but is NOT guaranteed accurate by the MLS. Buyers are responsible for verifying the accuracy of all information and should investigate the data themselves or retain appropriate professionals. Information from sources other than the Listing Agent may have been included in the MLS data. Unless otherwise specified in writing, Broker/Agent has not and will not verify any information obtained from other sources. The Broker/Agent providing the information contained herein may or may not have been the Listing and/or Selling Agent.
Your Search Results
OUR LISTINGS
© 2026 Wicker Realty Specialists
DMCA Notice | Terms & Services | Privacy Policy | Accessibility Statement
EQUAL HOUSING OPPORTUNITY


Wicker Realty Specialists
44 Milton Ave, Alpharetta, GA 30009
Mobile: 678-787-6057
benny@blouisrealestate.com

